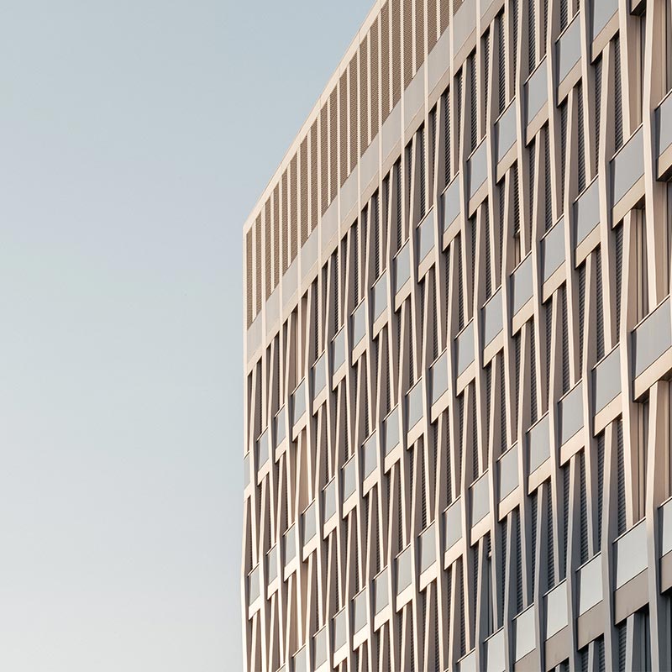
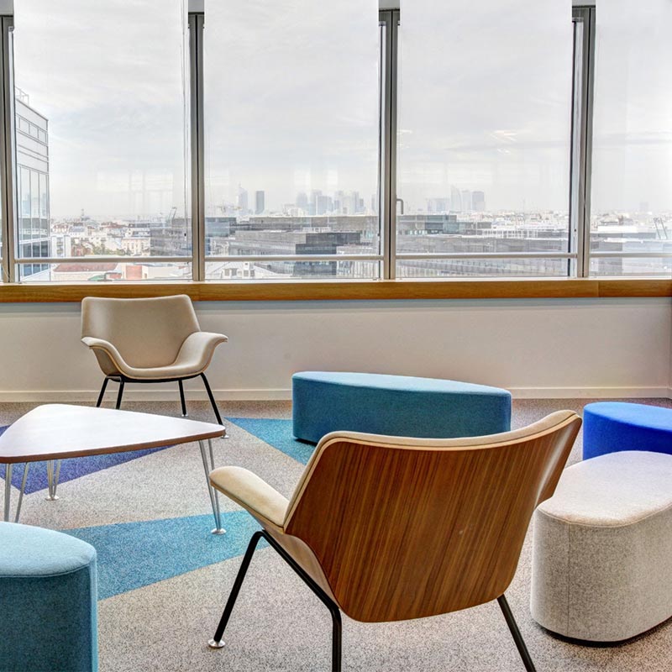
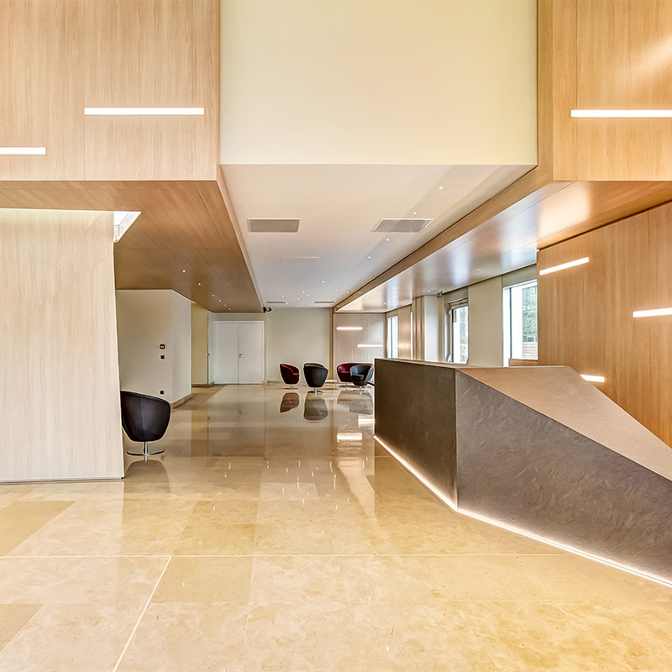

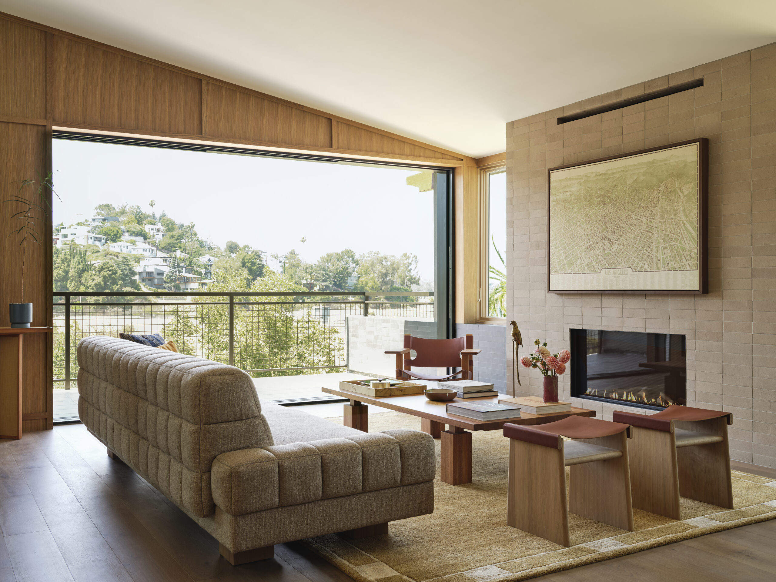

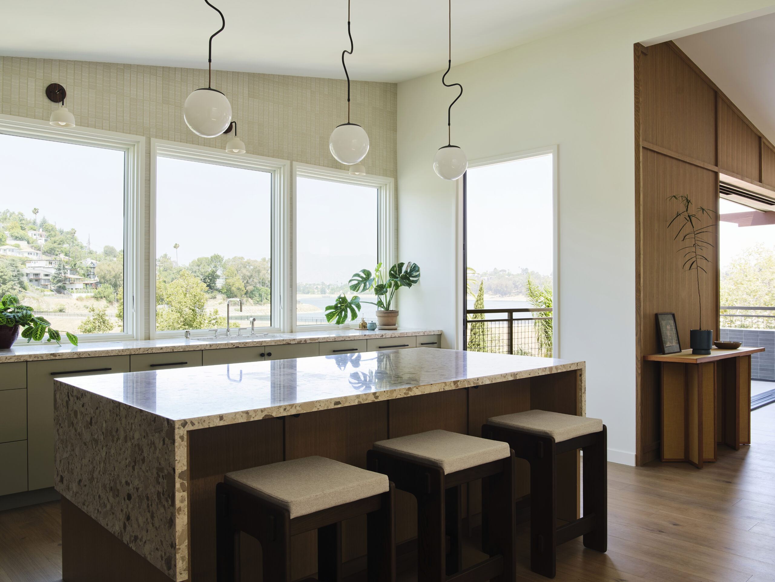


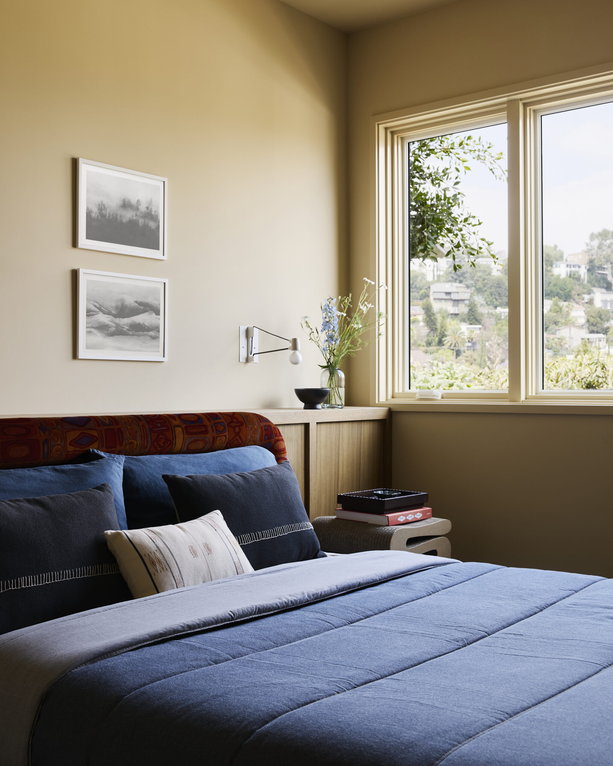
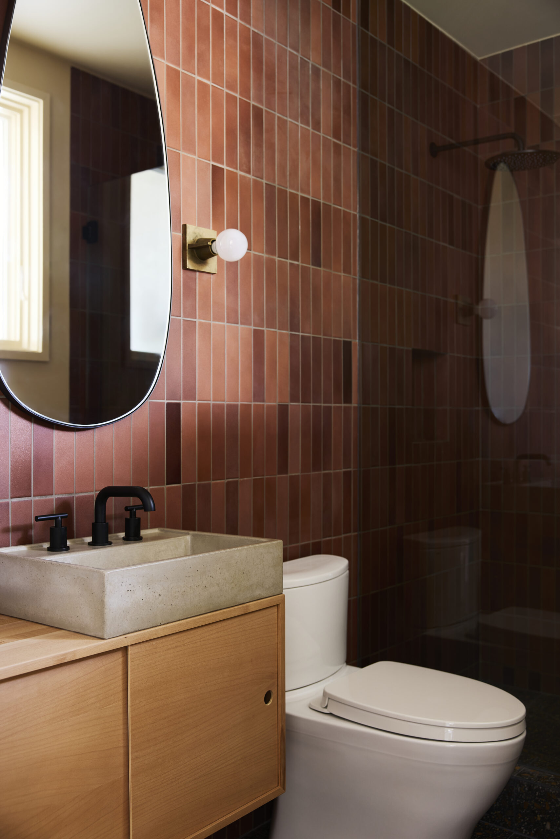

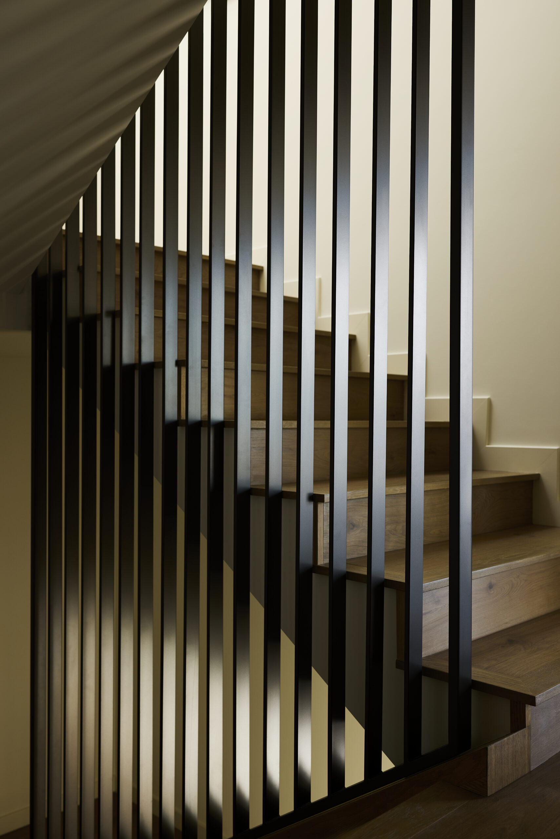
This remodel and expansion reimagines an existing Silver Lake residence as a light-filled contemporary home rooted in its mid-century character and hillside setting. The project was designed to accommodate modern family life while creating a stronger connection to the surrounding landscape and views of the Silver Lake Reservoir.
The expanded home is organized around natural light, open volume, and a fluid relationship between interior and exterior spaces. On the main level, vaulted ceilings increase the sense of scale, while carefully placed windows frame views of the reservoir and surrounding hills. Large pocketing doors allow the primary living spaces to open fully to the patios and landscape, extending daily life outdoors and creating a flexible setting for both entertaining and quiet retreat.
The redesigned residence includes four en suite bedrooms, with the primary suite positioned to take advantage of expansive reservoir views. A new lower level provides additional living and entertaining space, with high ceilings, abundant natural light, and direct access to the lower deck and terraced garden.
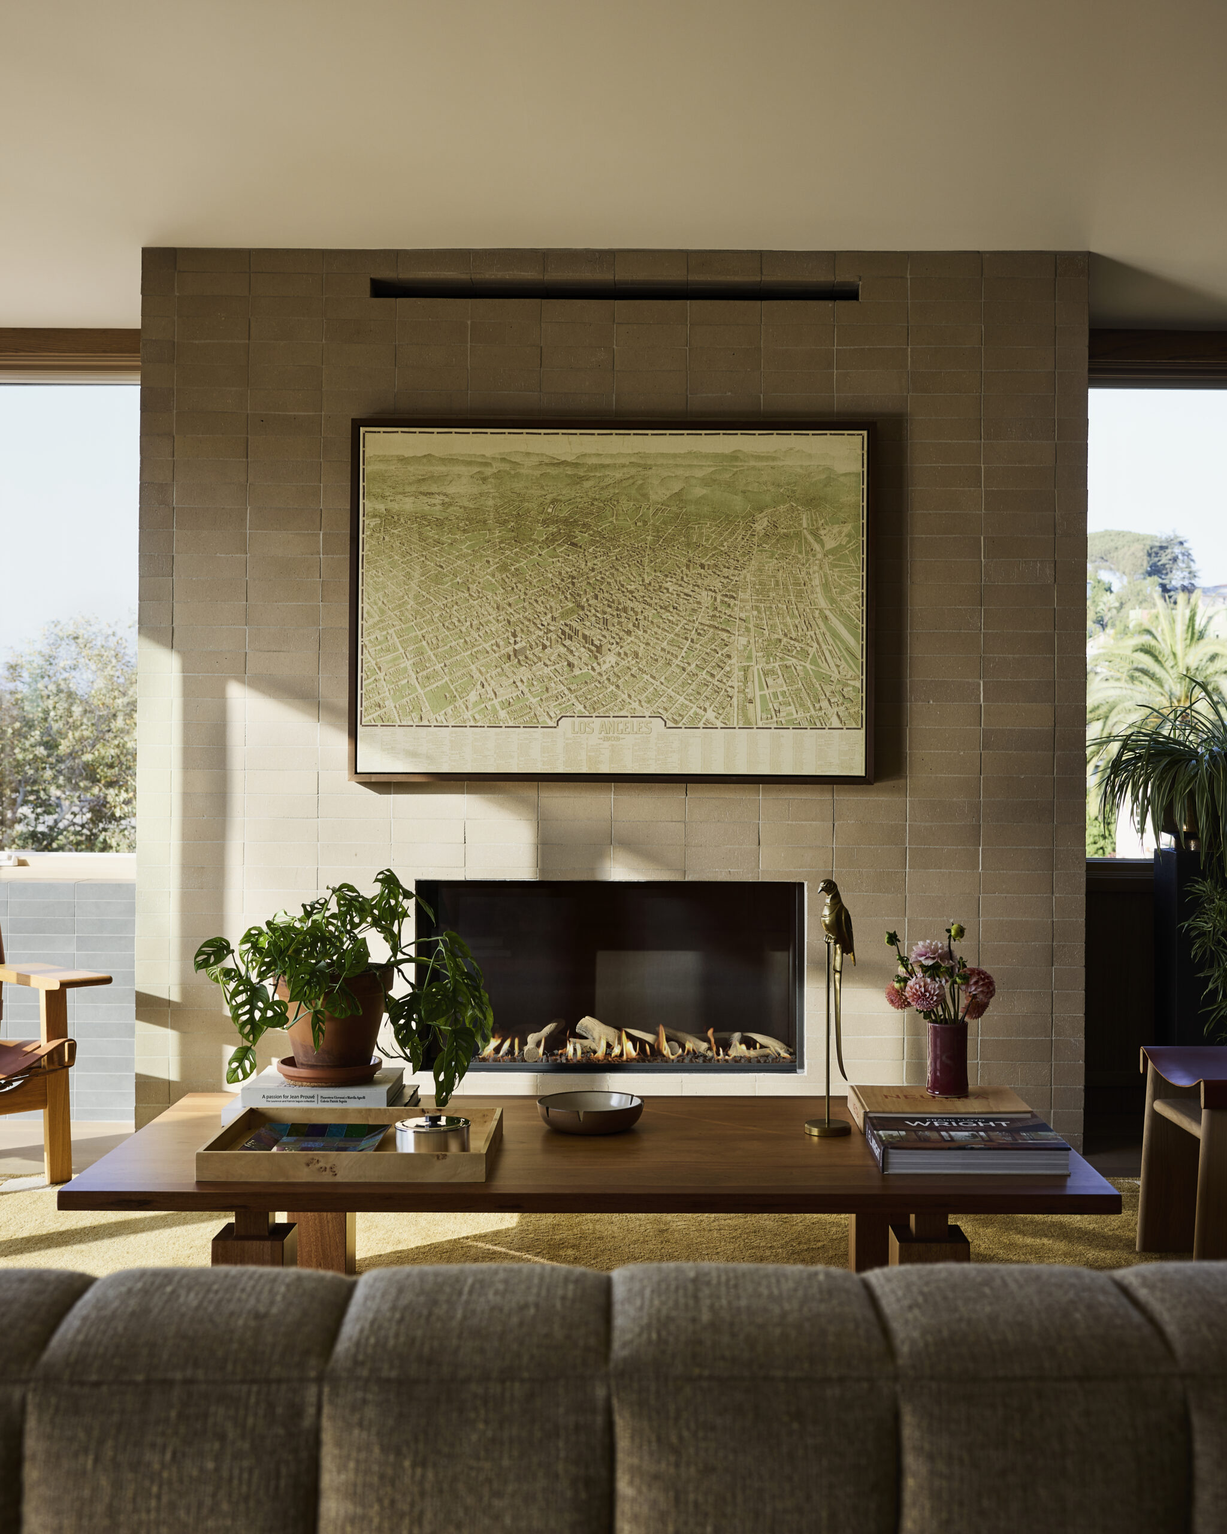
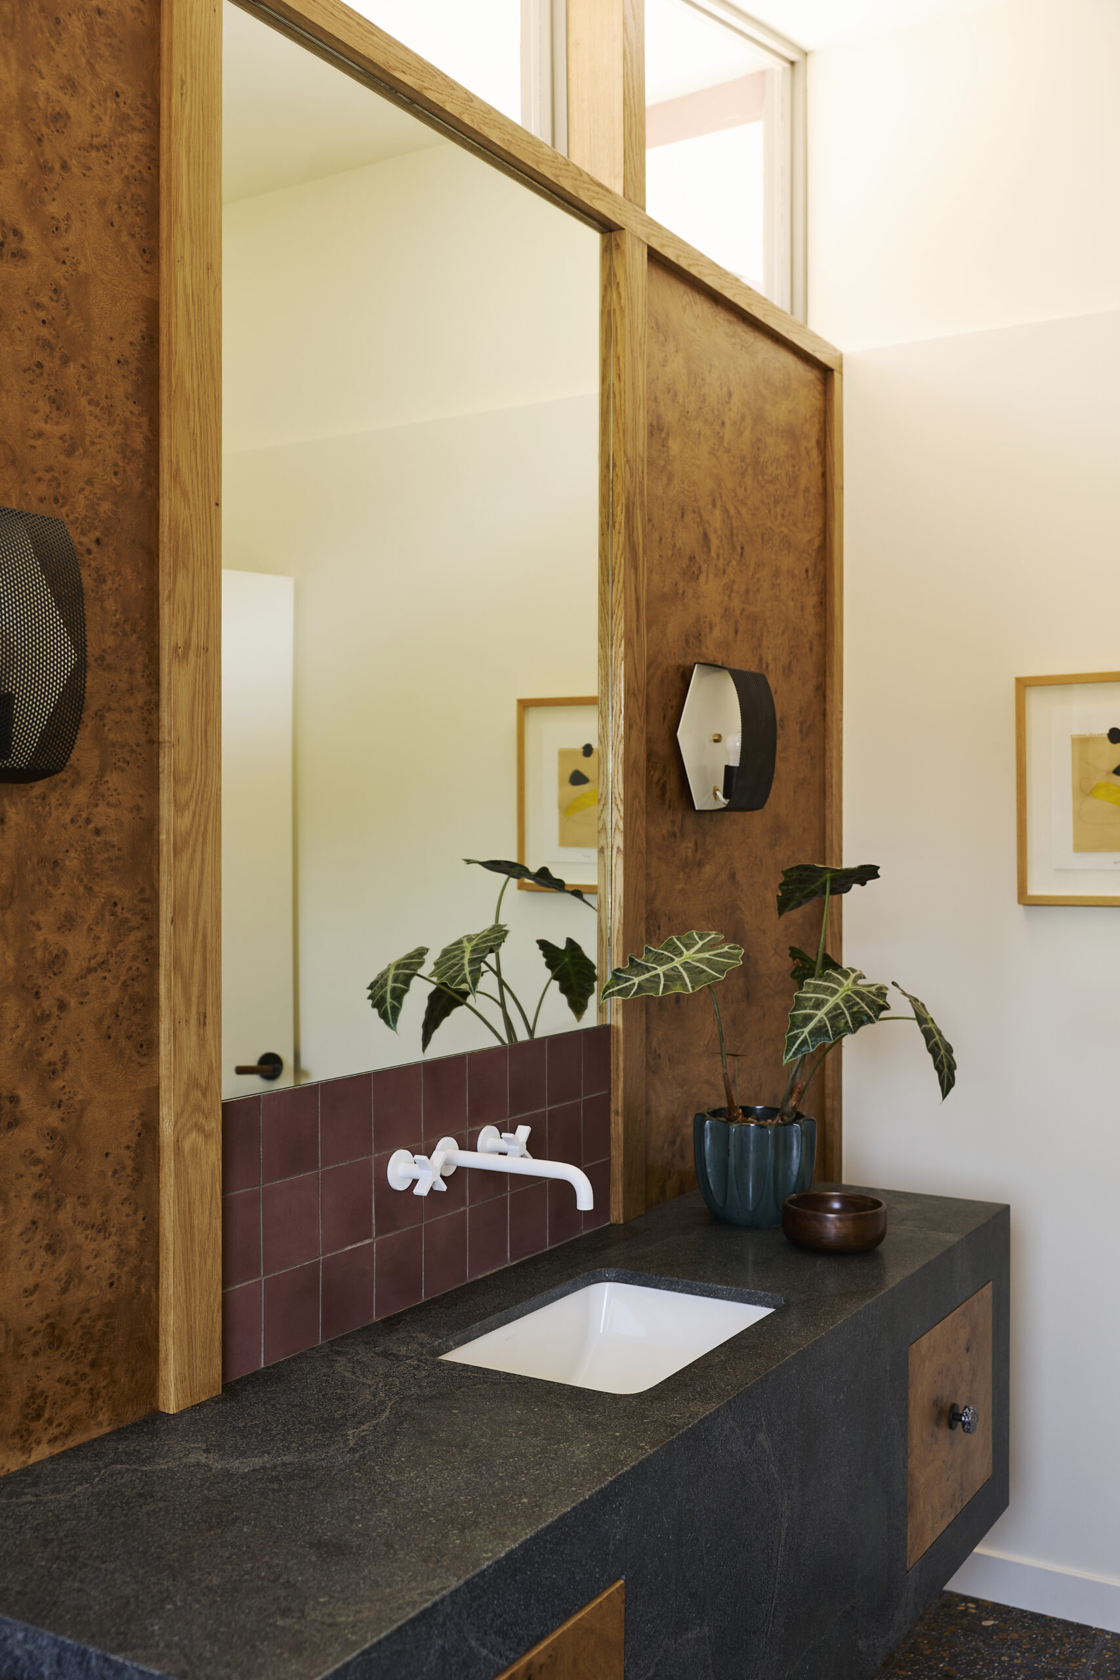
Throughout the home, custom built-ins, natural materials, and thoughtfully detailed finishes add warmth and character. Layered decks, balconies, wood steps, and new planting integrate the expanded residence into the hillside and create a series of outdoor spaces at each level.
Silver Lake, Los Angeles
2026
Complete reconstruction of existing residence. Major addition to expand living area, with complete exterior restyling.