
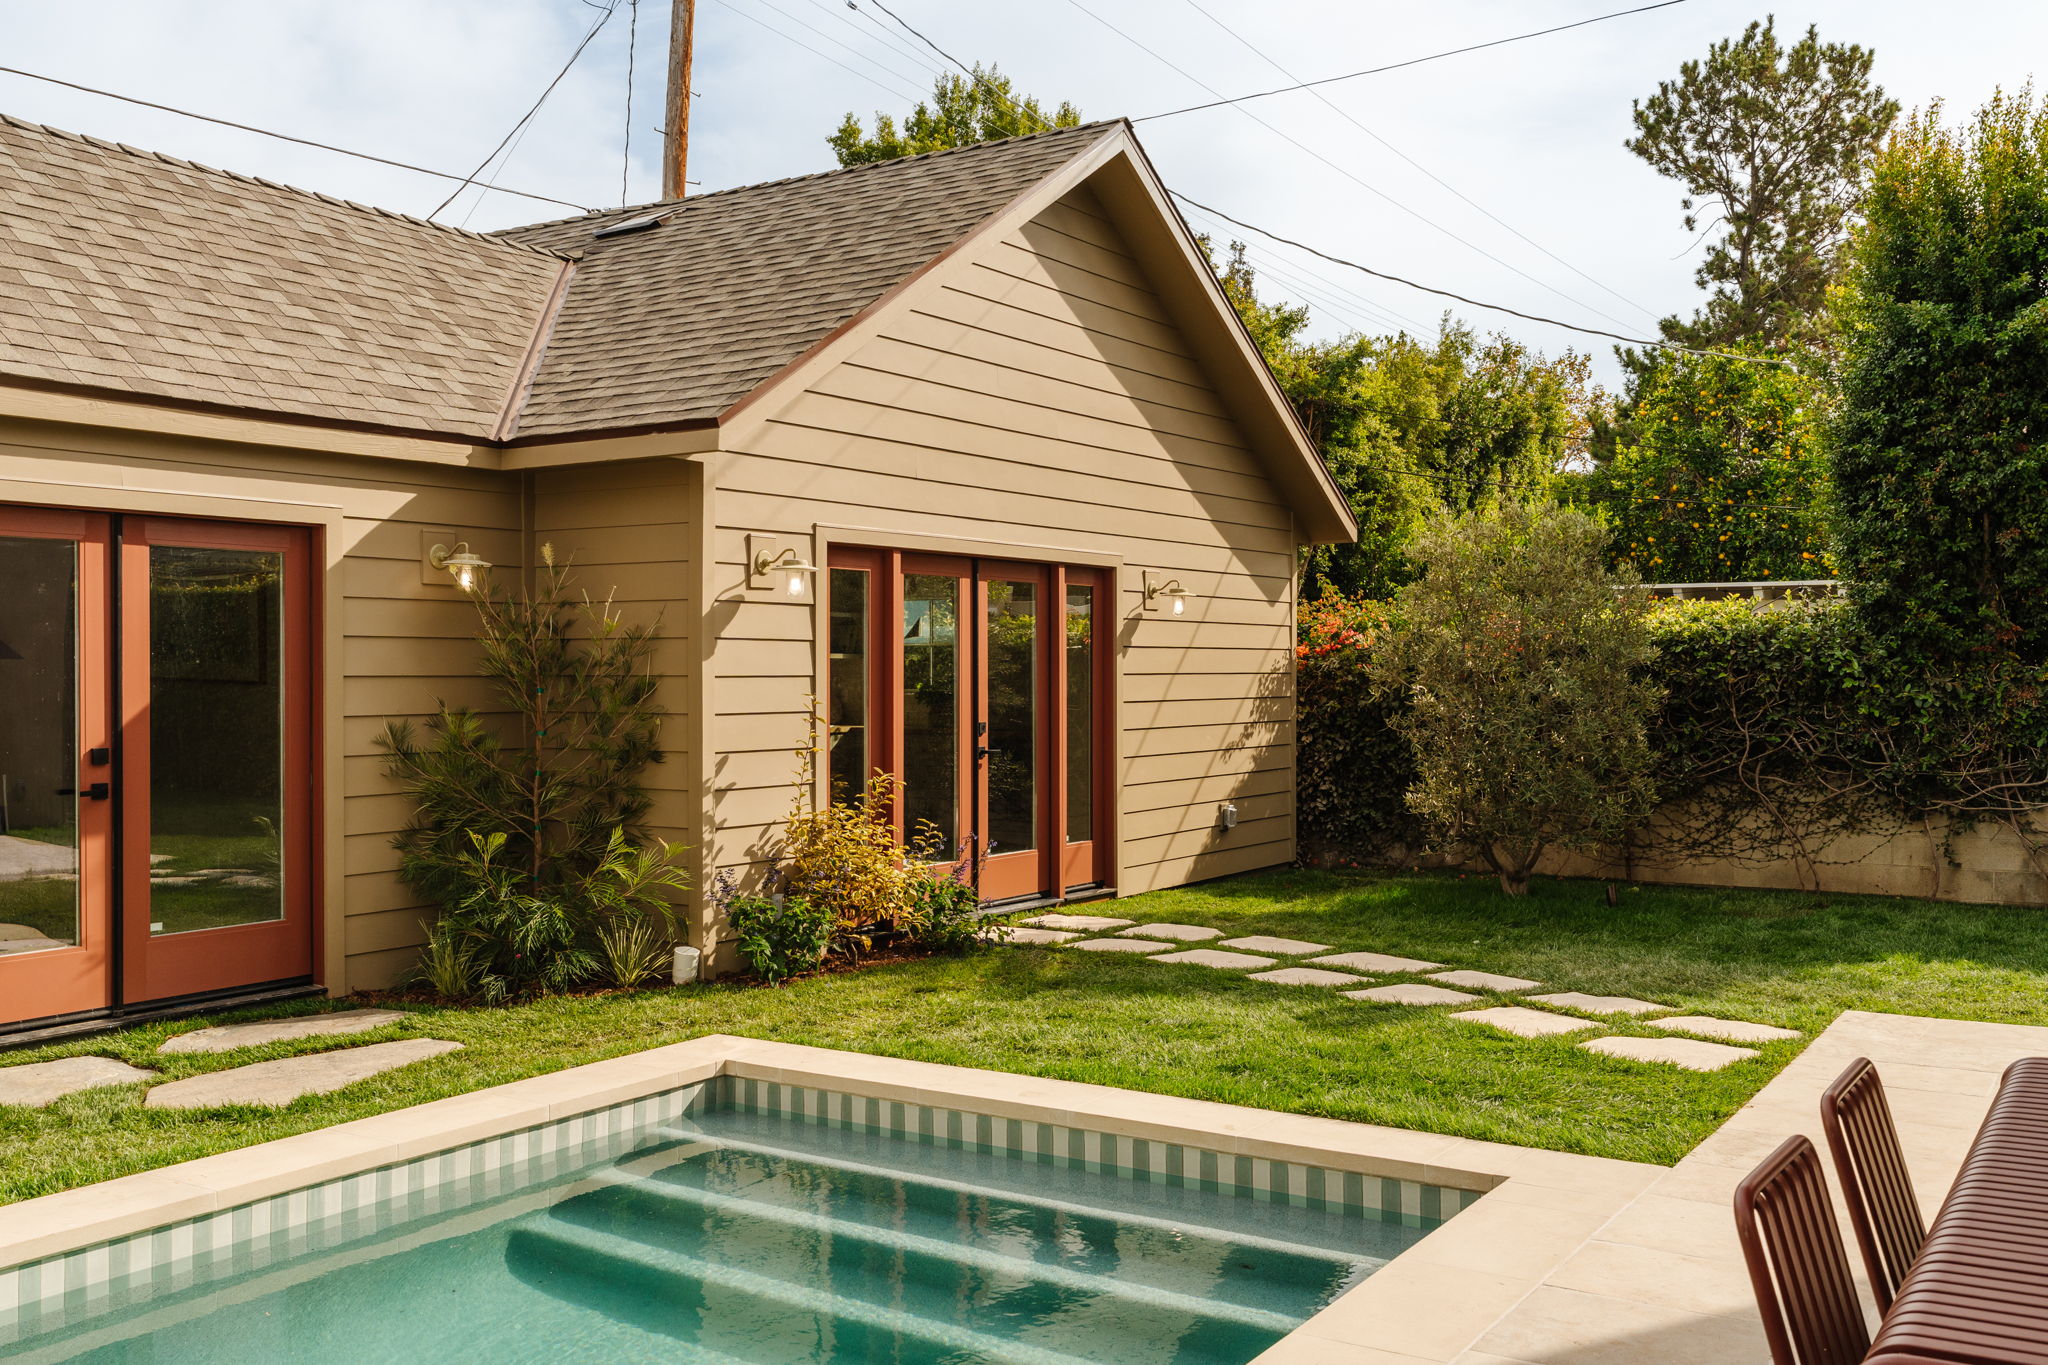
This ground-up residential project included a new primary residence, guest house, swimming pool, and comprehensive site and landscape improvements. The clients envisioned a home that would feel rooted in the character of the surrounding neighborhood, rather than stand in sharp contrast to its established architectural fabric.
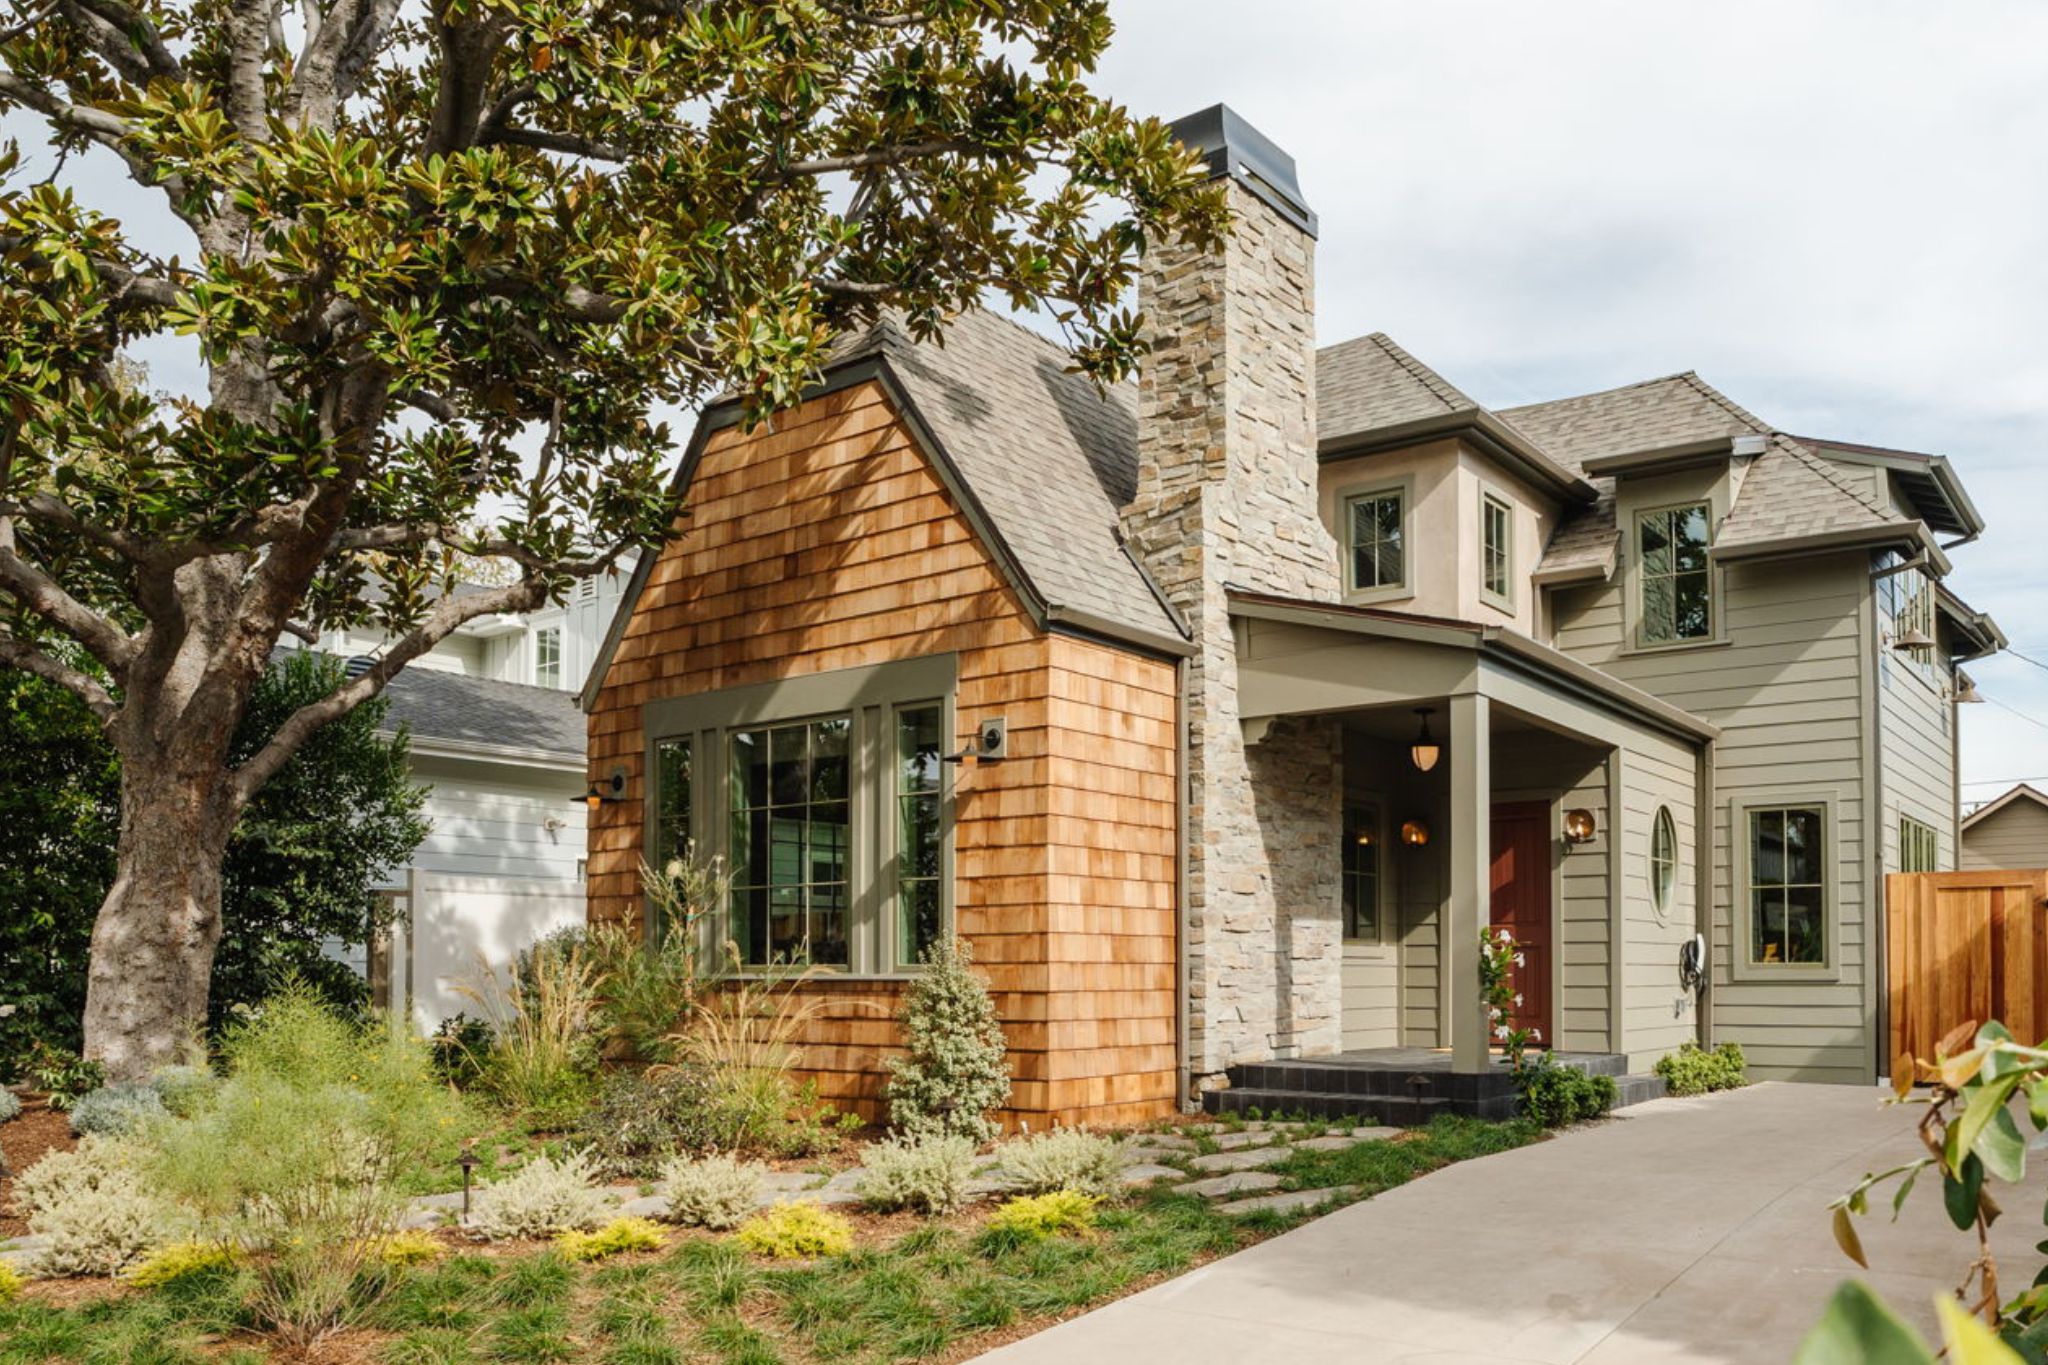
Our approach was to balance the scale, comfort, and amenities of contemporary living with the warmth and familiarity of an original neighborhood home. Drawing from the eclectic revival styles that shaped the area in the 1920s, we designed an English Revival cottage with thoughtfully composed rooflines, traditional proportions, and natural materials.
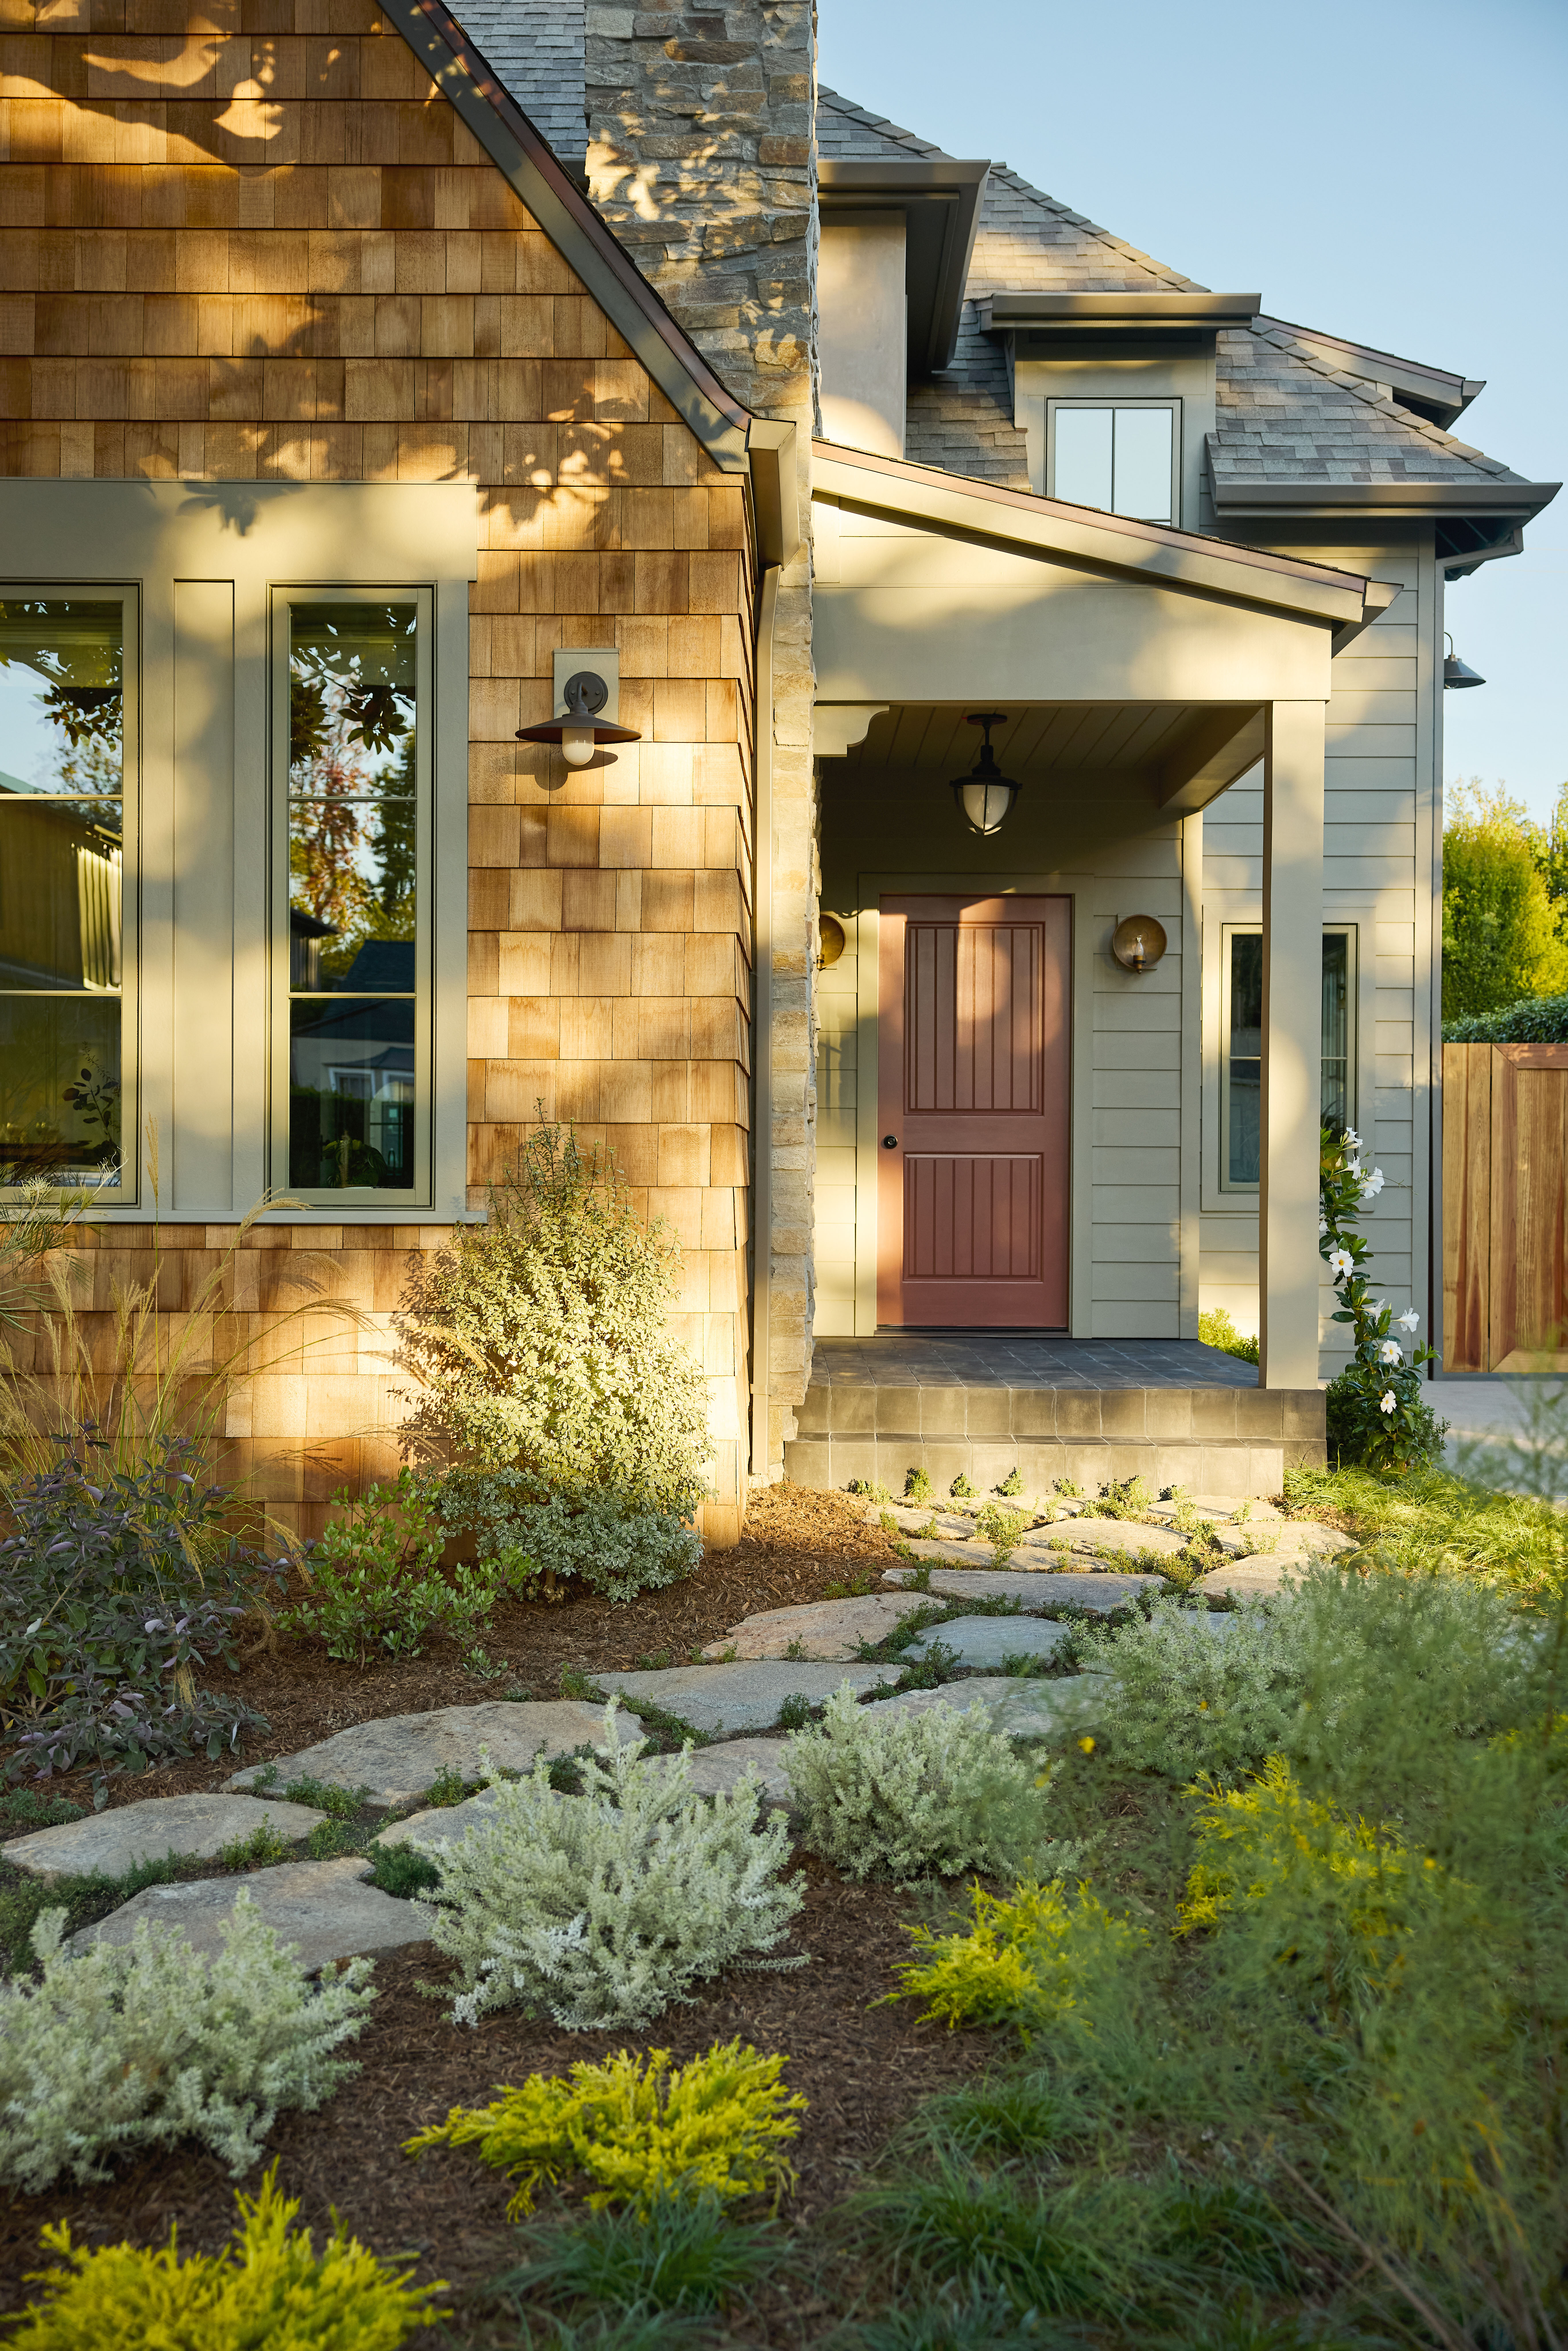
Parking was discreetly tucked away to minimize the presence of the automobile and create a more welcoming relationship between the house, garden, and street. At the front of the home, a sitting room with windows on three sides overlooks a landscaped garden anchored by a mature magnolia tree, while a small porch provides an intimate and inviting entry. Carefully stepped roof forms reduce the perceived scale of the residence, allowing a larger home to sit comfortably alongside the neighborhood’s smaller original houses.
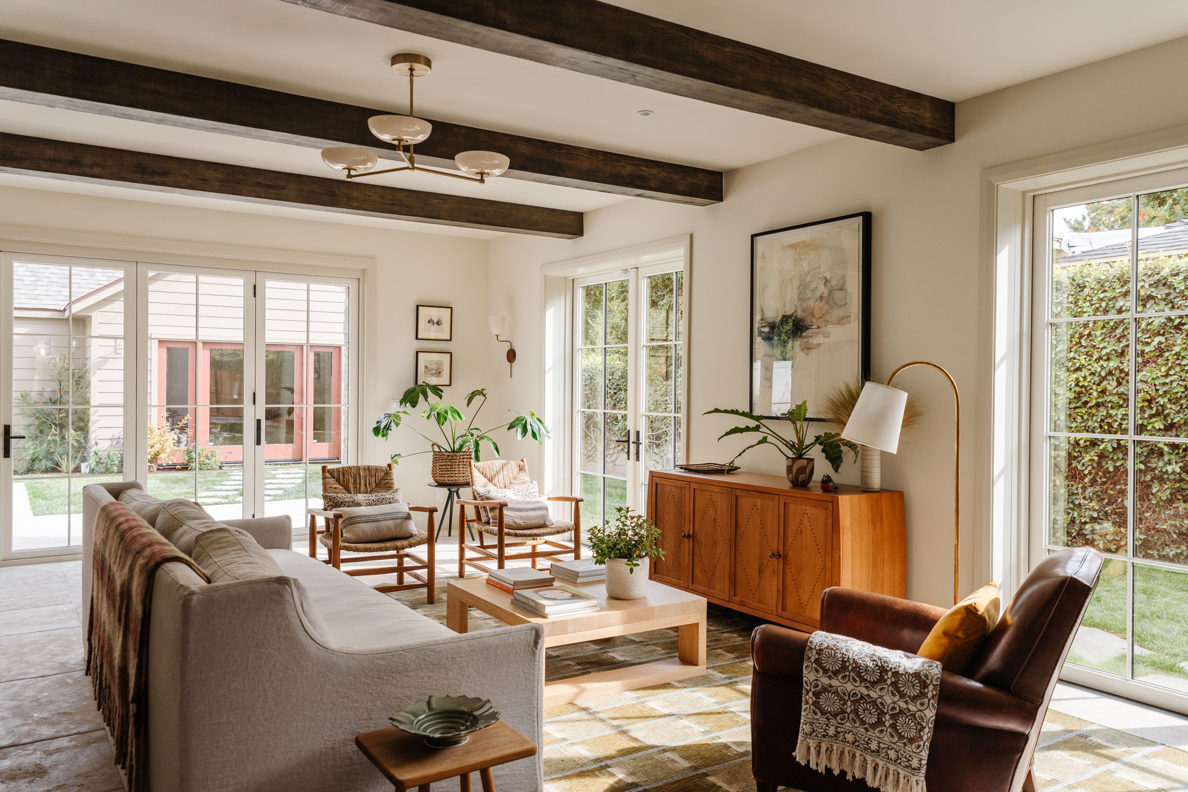
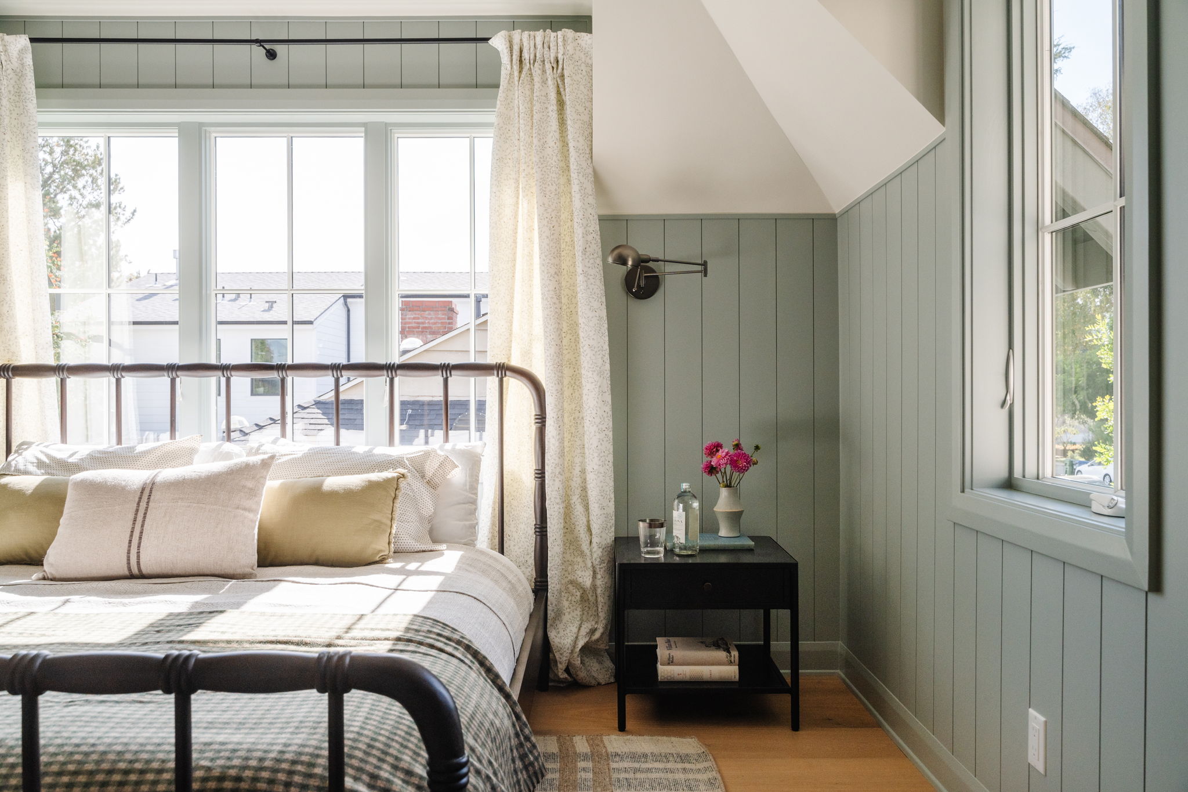
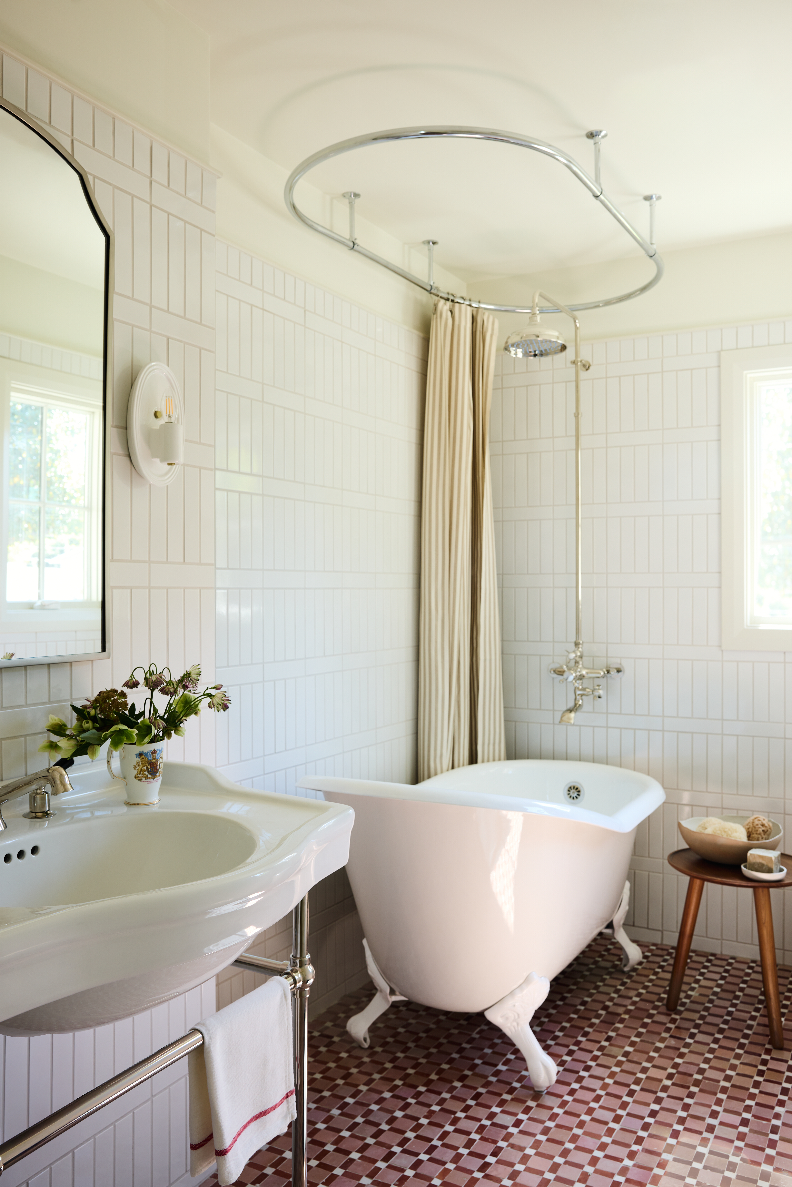
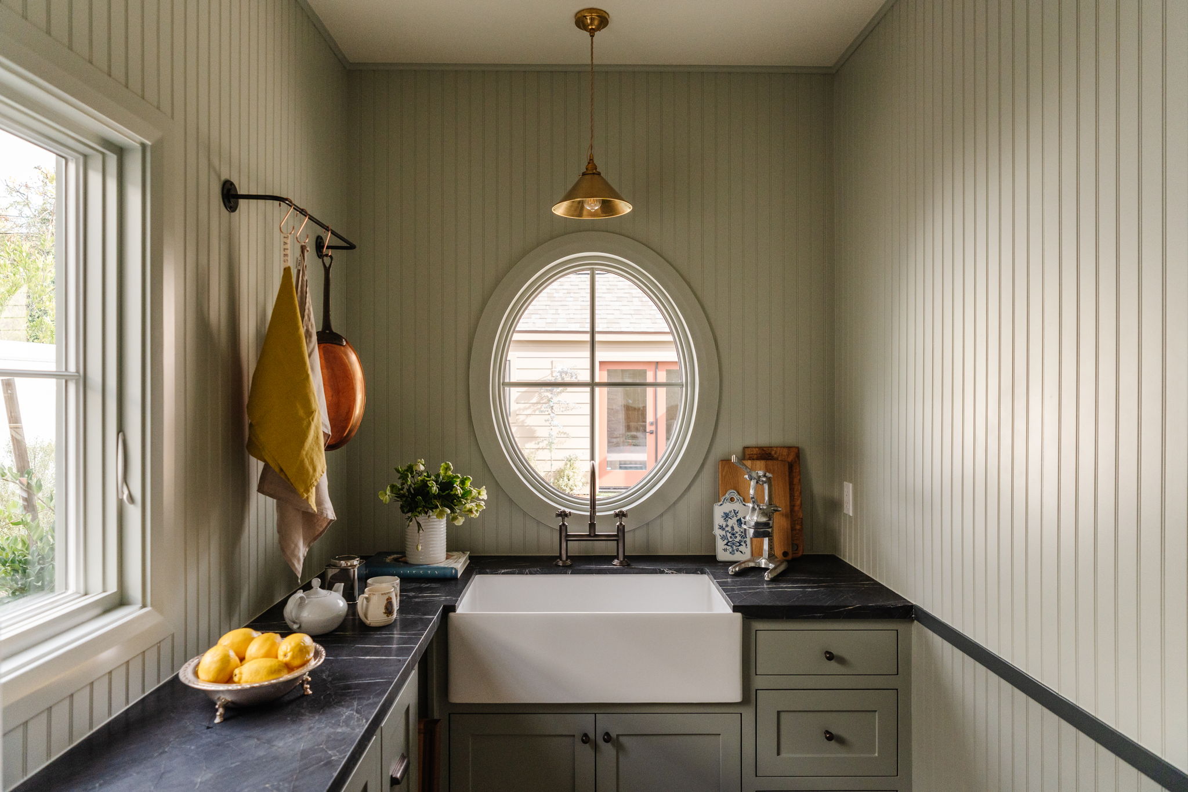
The completed home includes four bedroom suites, two primary living areas, and a generous kitchen with an adjoining scullery. A restrained palette of natural wood, stone, ceramic tile, and plaster brings warmth, texture, and a sense of permanence to both the interior and exterior.
Studio City, Los Angeles
2025
New Construction